
Leave a Message

Thank you for your message. I will be in touch with you shortly.

6211 A Street
6211 A Street
6211 A Street
6211 A Street
6211 A Street
6211 A Street
6211 A Street
6211 A Street
6211 A Street
6211 A Street
6211 A Street
6211 A Street
6211 A Street
6211 A Street
6211 A Street
6211 A Street
6211 A Street
6211 A Street
6211 A Street
6211 A Street
6211 A Street
6211 A Street
6211 A Street
6211 A Street
6211 A Street
6211 A Street
6211 A Street
6211 A Street
6211 A Street
6211 A Street
6211 A Street
SEE ALL PHOTOS
6211 A Street
6211 A Street
6211 A Street
6211 A Street
6211 A Street
6211 A Street
6211 A Street
6211 A Street
6211 A Street
6211 A Street
6211 A Street
6211 A Street
6211 A Street
6211 A Street
6211 A Street
6211 A Street
6211 A Street
6211 A Street
6211 A Street
6211 A Street
6211 A Street
6211 A Street
6211 A Street
6211 A Street
6211 A Street
6211 A Street
6211 A Street
6211 A Street
6211 A Street
6211 A Street
6211 A Street
Courtesy of Summit Real Estate
Sold

6211 A Street

6211 A Street, Lincoln, NE 68510

$325,000
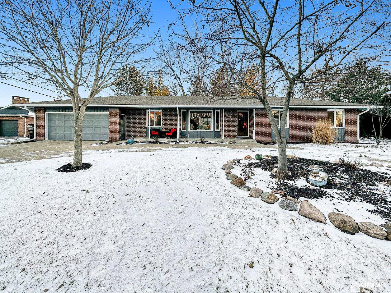
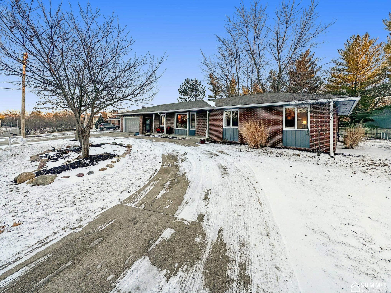
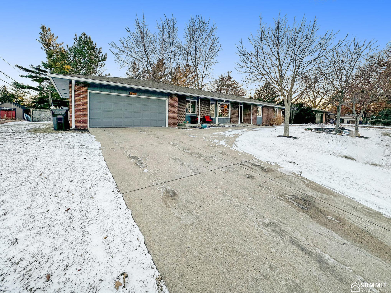
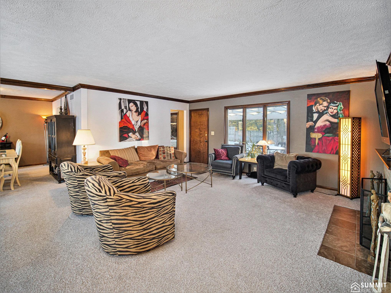
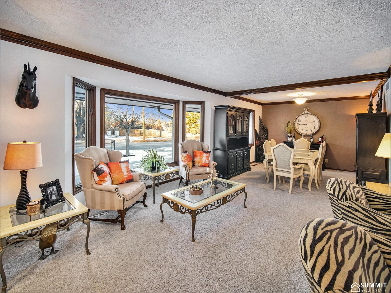
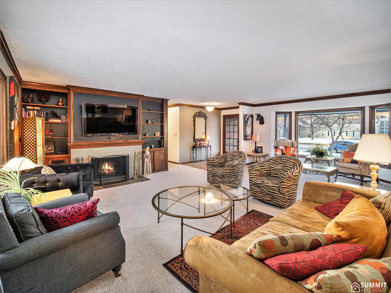
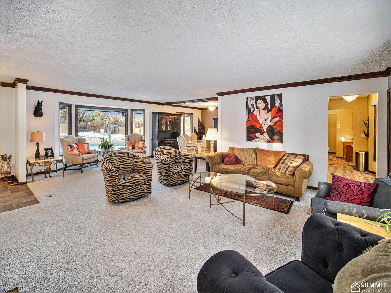
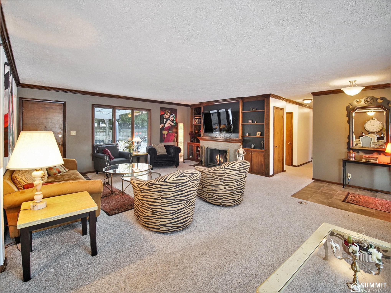
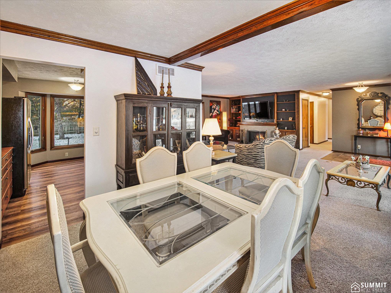
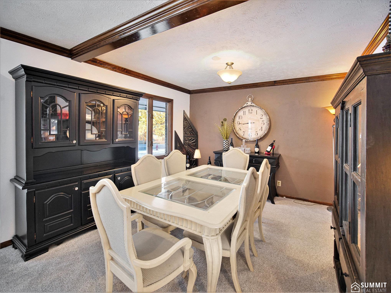
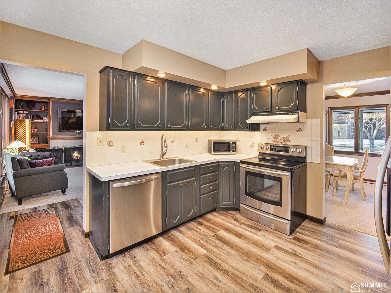
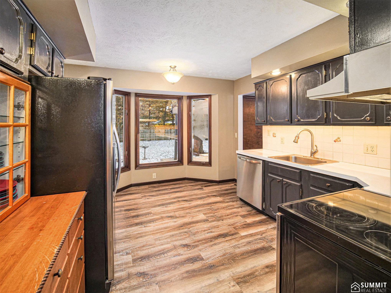
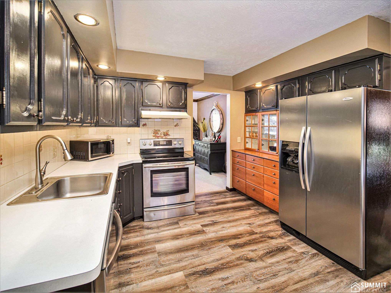
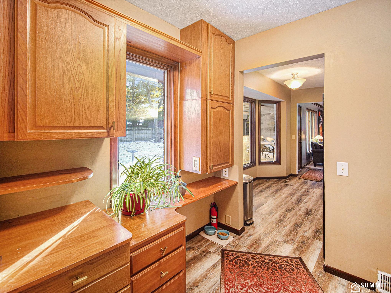
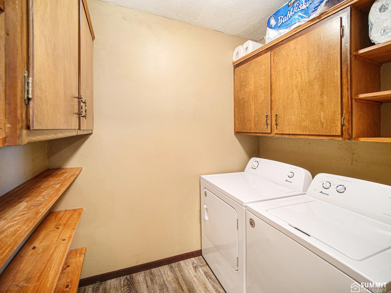
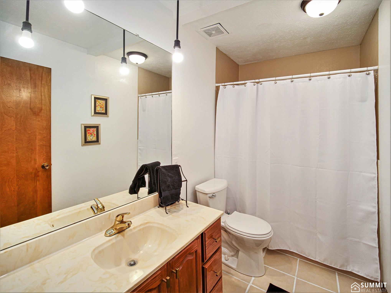
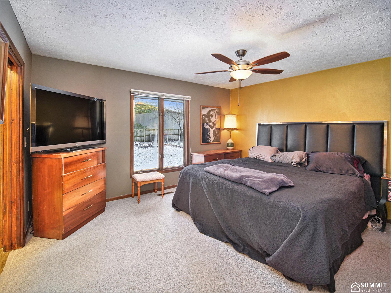
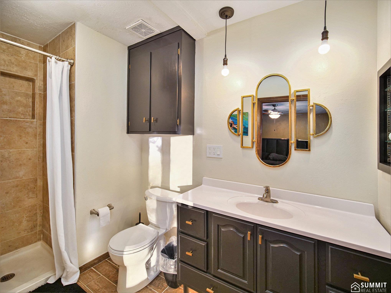
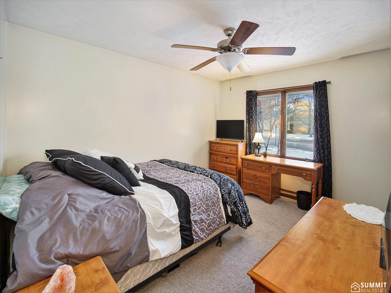
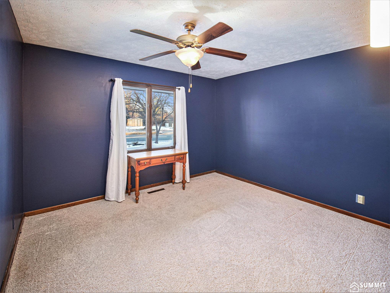
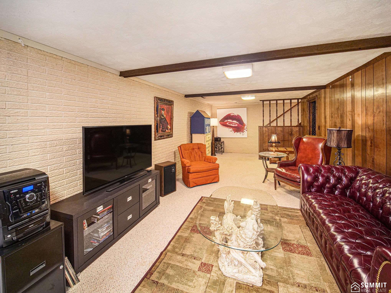
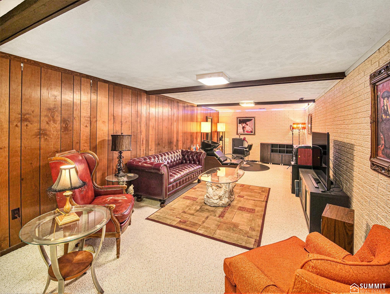
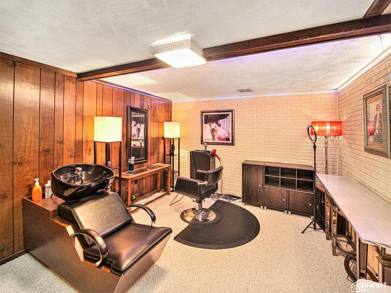
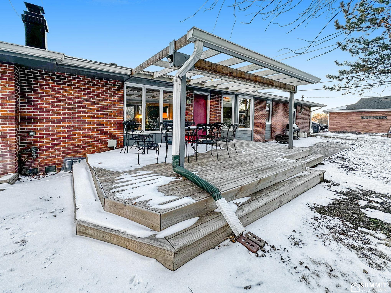
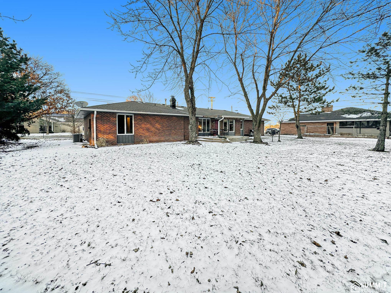
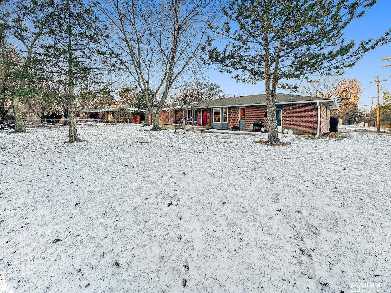
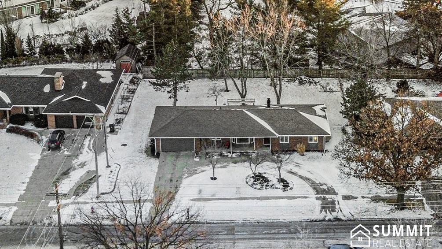
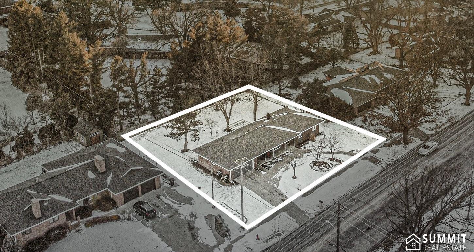
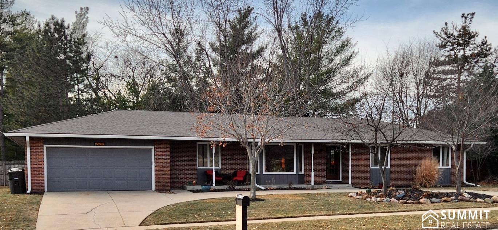
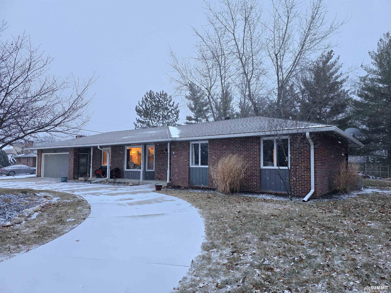
Welcome to your new home! Brick ranch in Park Manor is situated on a large lot - almost 1/3 of an acre - offering back yard privacy, & plenty of outdoor entertaining area. Right away, the spacious living room area with fireplace will draw you in. You'll love the abundant natural light from the large windows, & the impressive crown molding throughout. Kitchen features painted cabinetry, newer flooring, and appliances. Main floor features 3 bedrooms, 2 bathrooms, a dining room that would also be a great home office area, & first floor laundry. Updates include new carpeting throughout the main level, and kitchen & laundry flooring; updated paint; Remodeled primary bath with tiled shower. Basement features a cozy family room & plenty of storage. 2 car garage has additional shop area. Circle driveway for easy access & additional parking, and A Street is promptly & continuously plowed in winter for year-round convenience. Located just minutes away from Lincoln East & Pius X high schools.

3
beds

2
baths

2,051 Sq.Ft. LIVING AREA

0.31 Acres lot

Brett Raasch & Chantel Draves

Brett Raasch & Chantel Draves

Features & Amenities

Interior

  • total bedrooms3
  • Total bathrooms2
  • full bathroom1
  • three quarter bathroom1
  • Laundry room Vinyl Floor
  • Flooring Vinyl, Carpet, Ceramic Tile, Luxury Vinyl, Plank
  • Fireplace Direct-Vent Gas Fire
  • APPLIANCES Range, Refrigerator, Washer, Dishwasher, Dryer, Disposal, Microwave
  • other interior Features Ceiling Fan(s), Formal Dining Room

Area & Lot

  • Status Sold
  • Date Sold March 25, 2025
  • Living Area2,051 Sq.Ft.
  • Total Area2,051 Sq.Ft.
  • Lot Area0.31 Acres
  • MLS® ID22504402
  • TypeResidential
  • YEAR BUILT1969
  • NeighborhoodLincoln
  • Architecture StylesRanch, Traditional
  • Elementary SchoolMorley
  • Middle SchoolLux
  • High SchoolLincoln East
  • School DistrictLincoln Public Schools

Exterior

  • Garage Space2.0
  • water SourcePublic, Private
  • utilitiesElectricity Available, Natural Gas Available, Water Available, Sewer Available, Storm Sewer, Phone Available, Fiber Optic, Cable Available
  • roofComposition
  • lot featuresOver 1/4 up to 1/2 Acre, City Lot, Public Sidewalk, Curb and Gutter, Level, Paved
  • parkingAttached, Garage Door Opener
  • HEAT TYPENatural Gas, Forced Air
  • AIR CONDITIONINGCentral Air
  • SubstructureConcrete Perimeter
  • other exterior FeaturesSprinkler System

Financial

  • Sales Price$325,000
  • Real Estate Tax $3,735/yr

Buying a Home?

Browse available properties in the area.

Thinking About Selling?

Learn more about your property value.

Follow Me on Instagram