Leave a Message

Thank you for your message. I will be in touch with you shortly.

4213 Amble Way
4213 Amble Way
4213 Amble Way
4213 Amble Way
4213 Amble Way
4213 Amble Way
4213 Amble Way
4213 Amble Way
4213 Amble Way
4213 Amble Way
4213 Amble Way
4213 Amble Way
4213 Amble Way
4213 Amble Way
4213 Amble Way
4213 Amble Way
4213 Amble Way
4213 Amble Way
SEE ALL PHOTOS
4213 Amble Way
4213 Amble Way
4213 Amble Way
4213 Amble Way
4213 Amble Way
4213 Amble Way
4213 Amble Way
4213 Amble Way
4213 Amble Way
4213 Amble Way
4213 Amble Way
4213 Amble Way
4213 Amble Way
4213 Amble Way
4213 Amble Way
4213 Amble Way
4213 Amble Way
4213 Amble Way
Courtesy of Summit Real Estate
For Sale

4213 Amble Way

4213 Amble Way, Grand Island, NE 68803

$530,000
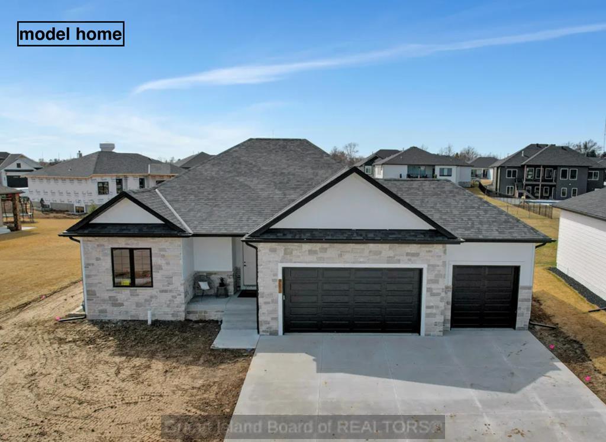
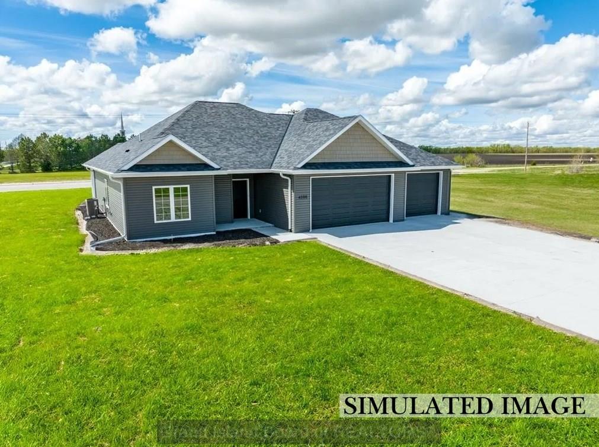
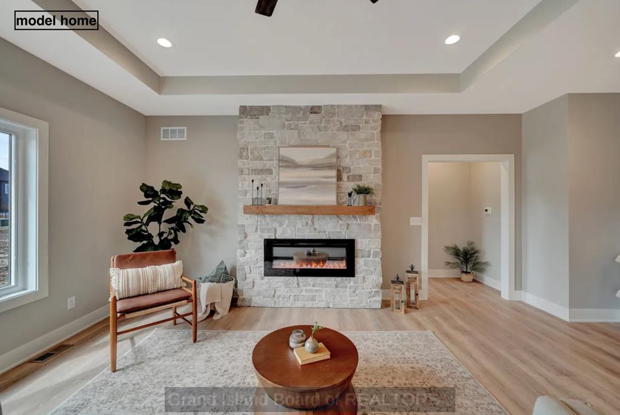
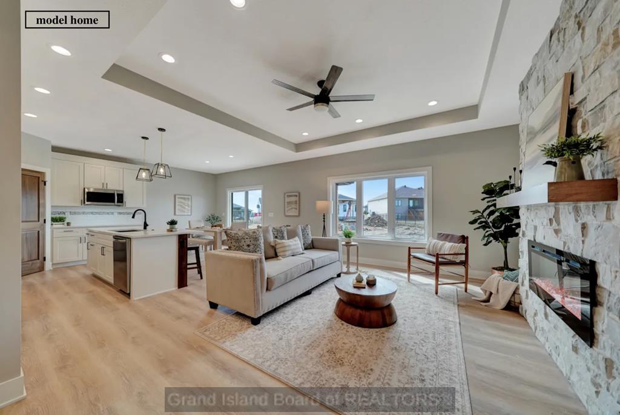
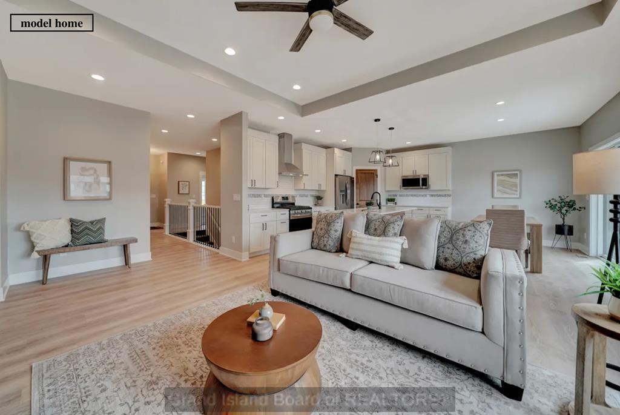
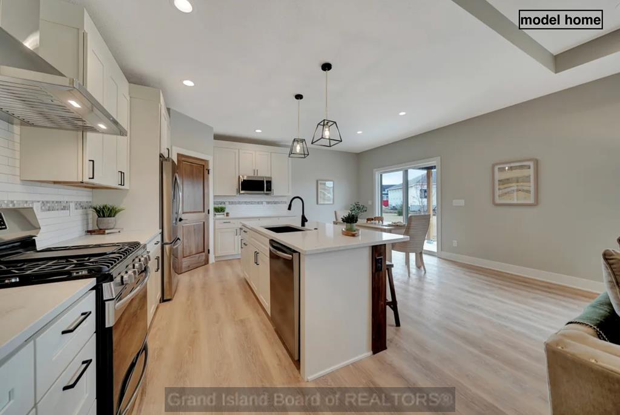
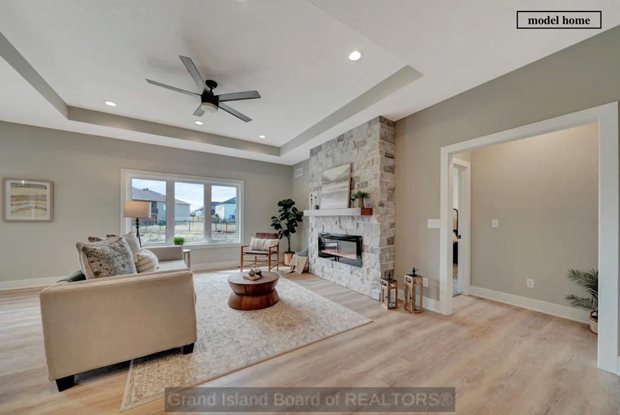
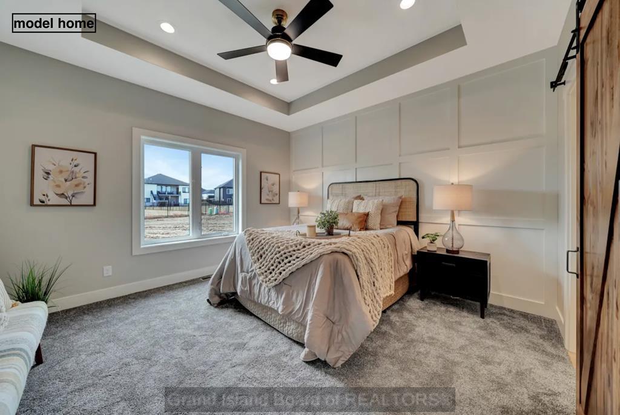
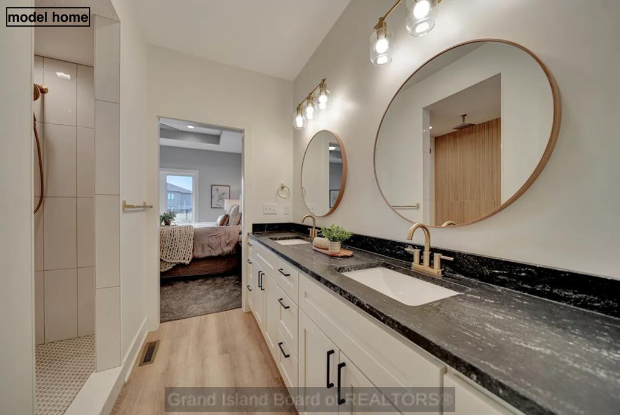
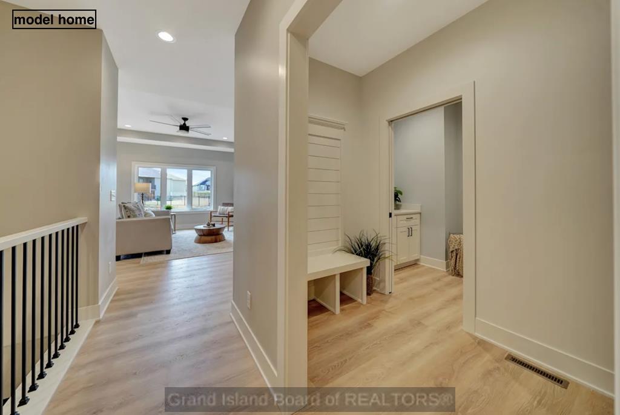
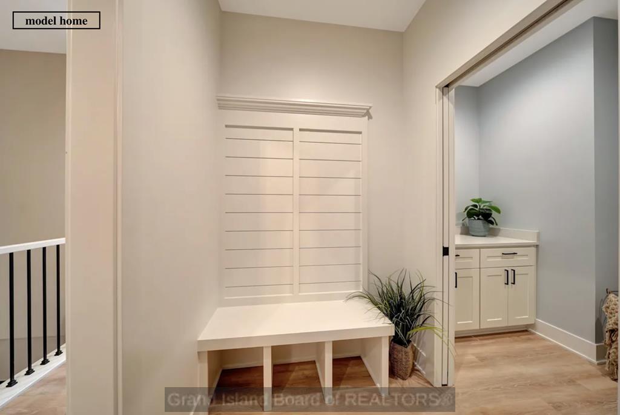
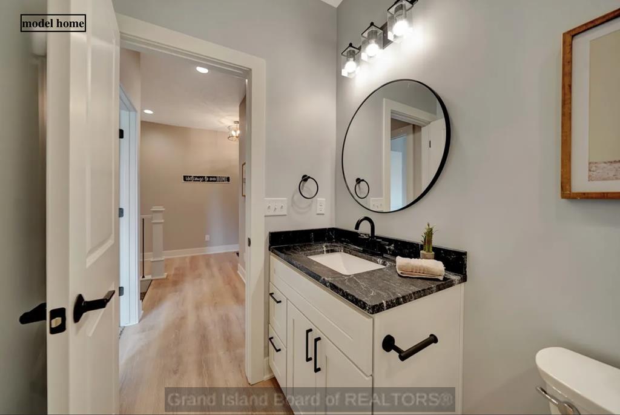
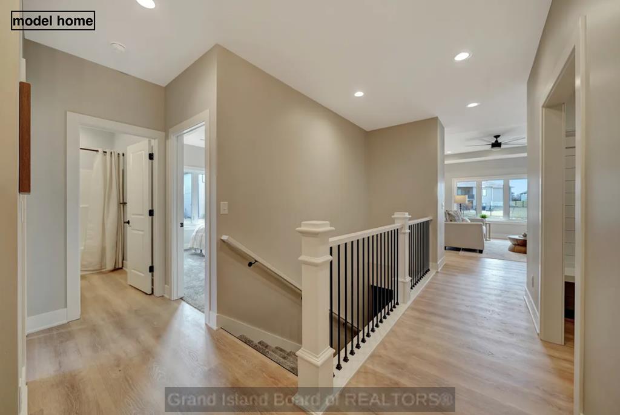
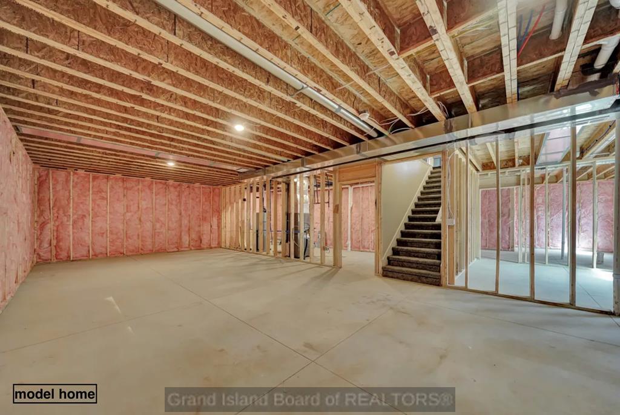
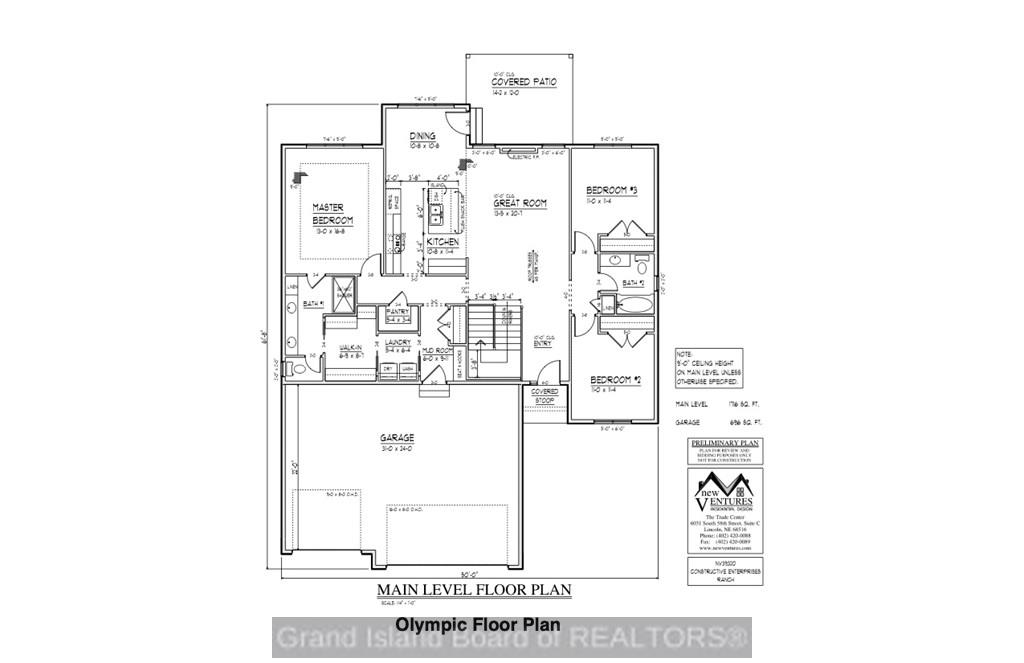
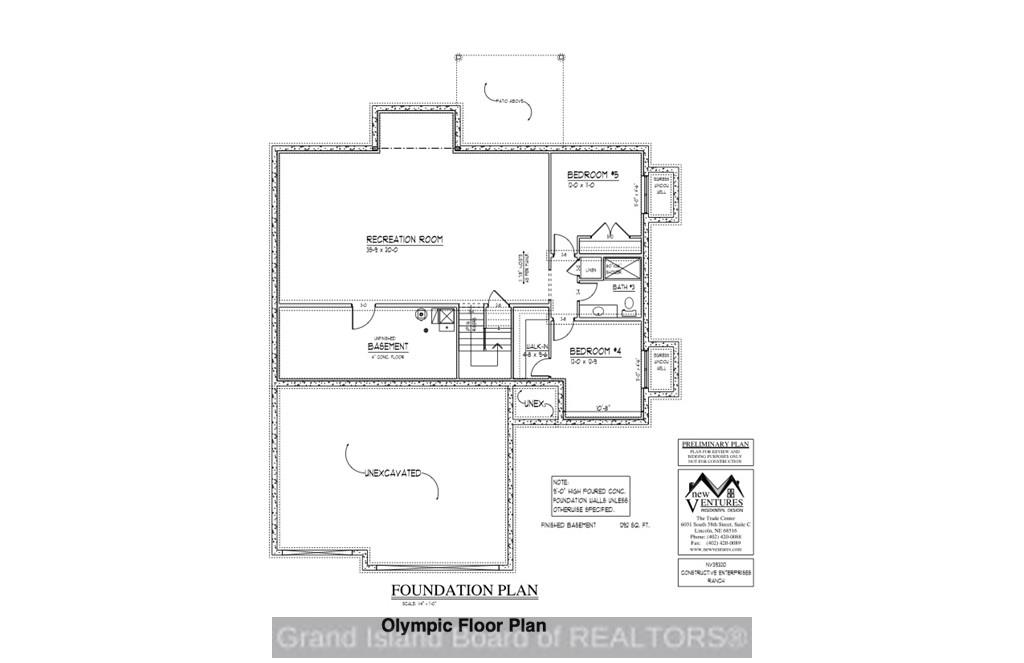
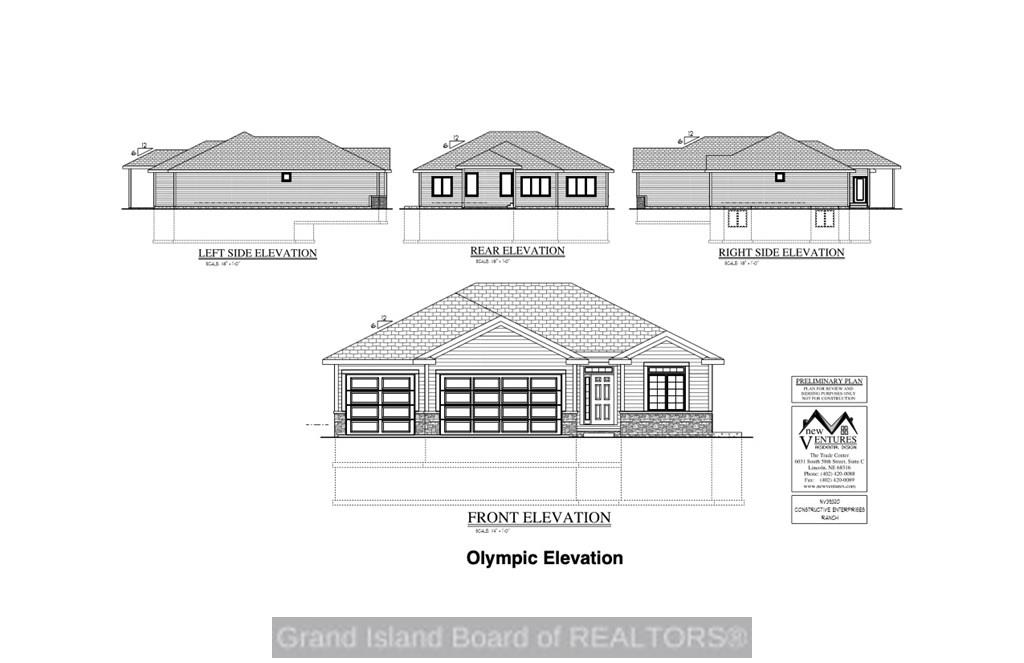
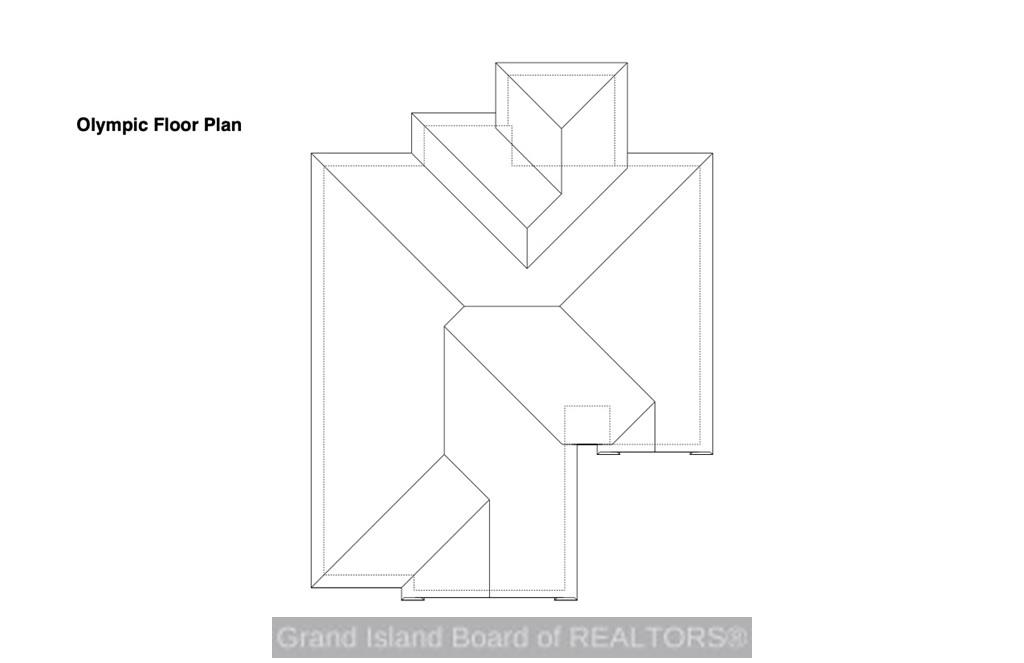
Welcome to the beautiful new Highland Heights subdivision in Grand Island, Nebraska! Presenting the Olympic design by NuHaven Builders -- a thoughtfully crafted 5-bedroom, 3-bath home offering 1,716 square feet of well-planned living space. This stunning residence features a desirable split-bedroom layout, a spacious main suite with a large walk-in closet, a convenient main-floor laundry, and a functional pantry for extra storage. The open-concept design provides a warm and welcoming atmosphere perfect for modern living and entertaining. Additional highlights include a large 3-car attached garage and quality craftsmanship throughout. Choose between a finished basement option priced at $530,000 or an unfinished basement option priced at $488,000 to best fit your needs and lifestyle. Please note that all photos shown are model or simulated images for reference only. Buyers will also receive an appliance allowance to help complete their dream kitchen. *taxes for lot only*

5
beds

3
baths

1,716 Sq.Ft. LIVING AREA

9,191.16 Sq.Ft. lot

Jennie Wright

Jennie Wright

Features & Amenities

Interior

  • total bedrooms5
  • Total bathrooms3
  • full bathrooms3
  • Laundry room Main Level
  • Flooring Carpet
  • Fireplace Living Room, One, Electric
  • APPLIANCES Gas Water Heater, Electric Water Heater
  • other interior Features Master Bath

Area & Lot

  • Status For Sale
  • Living Area1,716 Sq.Ft.
  • Total Area3,432 Sq.Ft.
  • Lot Area9,191.16 Sq.Ft.
  • MLS® ID20251171
  • TypeResidential
  • YEAR BUILT2026
  • NeighborhoodGrand Island
  • Architecture StylesRanch
  • Elementary SchoolEngleman
  • Middle SchoolWestridge
  • High SchoolGrand Island Senior High

Exterior

  • Garage Space3.0
  • utilitiesWater Connected, Sewer Connected, Electricity Connected
  • roofAsphalt
  • lot featuresAutomatic Sprinkler, Established Yard
  • parkingGarage Door Opener, 3 Car, Attached
  • HEAT TYPEElectric Forced Air, Gas Forced Air
  • AIR CONDITIONINGCentral Air
  • security FeaturesSmoke Detector(s), Carbon Monoxide Detector(s)

Financial

  • Sales Price$530,000
  • Real Estate Tax $485/yr
View Virtual Tour
image

Schedule a Showing

I would love to show you this beautiful property. Please select your preferred date and time below. I will be in touch shortly to confirm your appointment.

Schedule a Showing

I would love to show you this beautiful property. Please select your preferred date and time below. I will be in touch shortly to confirm your appointment.

Thank you for your interest in 4213 Amble Way, Grand Island, NE 68803. We are reviewing your request and will be in touch shortly!

Mortgage Calculator

Estimate your monthly mortgage payment, including the principal and interest, property taxes, and HOA. Adjust the values to generate a more accurate rate.

All estimates are provided for informational purposes only. Actual amounts may vary.
$0,000 Your Payment 20 15 65
$0,000 Your Payment

Buying a Home?

Browse available properties in the area.

Thinking About Selling?

Learn more about your property value.

Follow Me on Instagram