Leave a Message

Thank you for your message. I will be in touch with you shortly.

2611 Cheshire Court S
SEE ALL PHOTOS
2611 Cheshire Court S
Courtesy of Summit Real Estate
Sold

2611 Cheshire Court S

2611 Cheshire Court S, Lincoln, NE 68512

$295,000
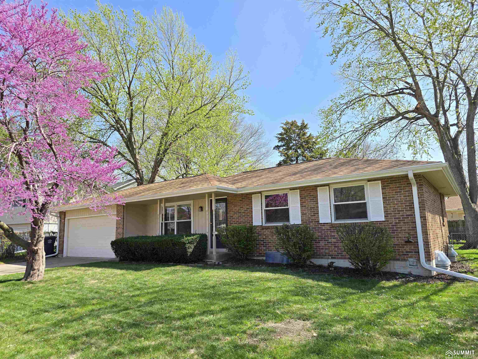
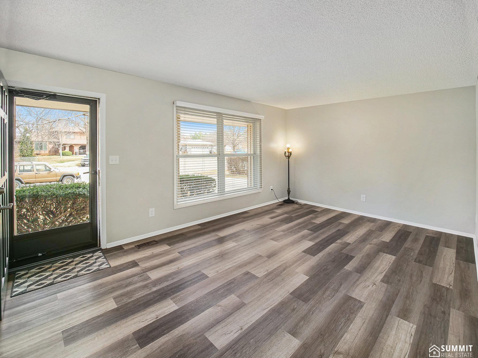
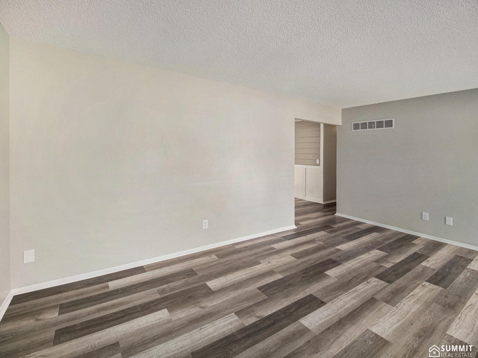
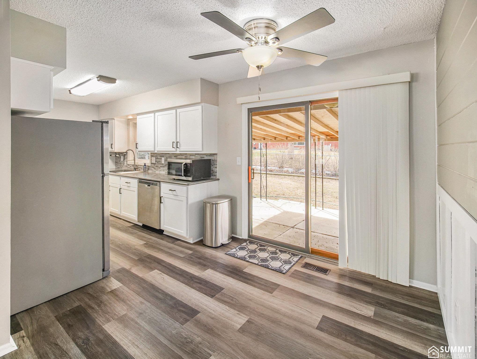
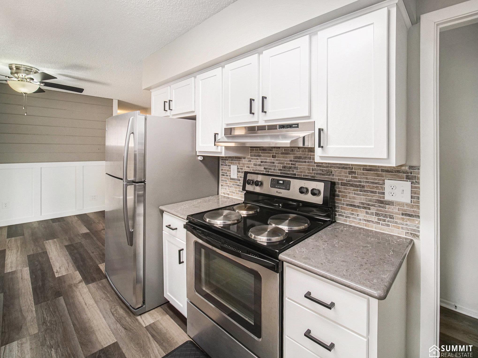
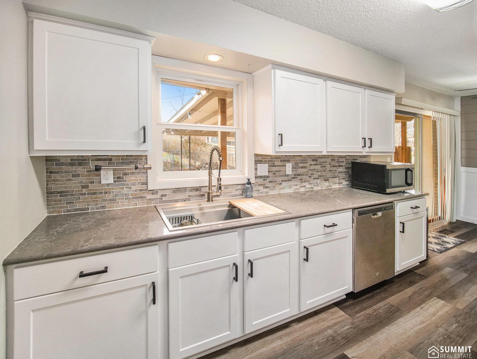
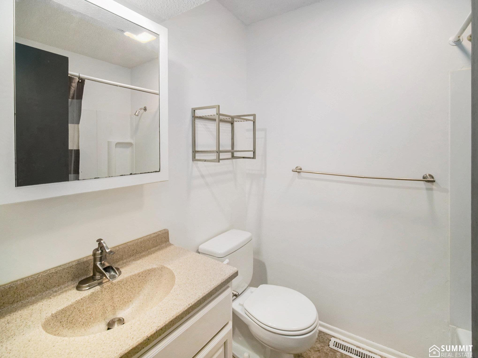
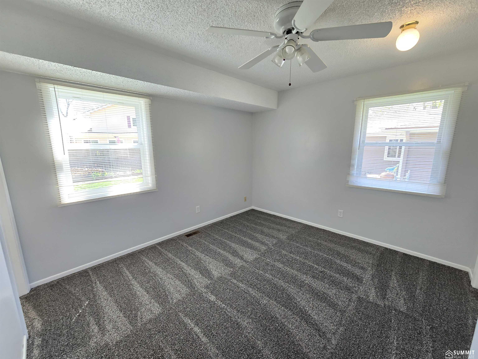
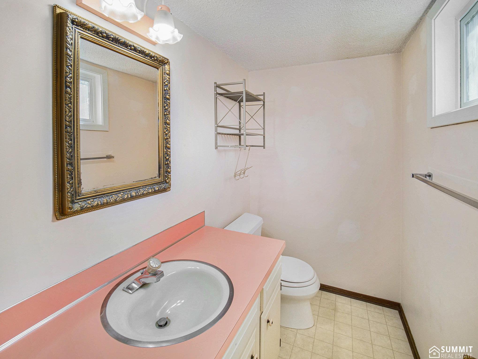
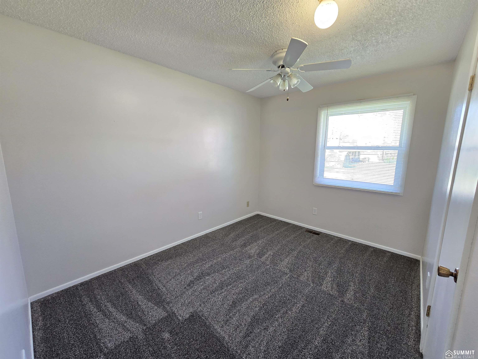
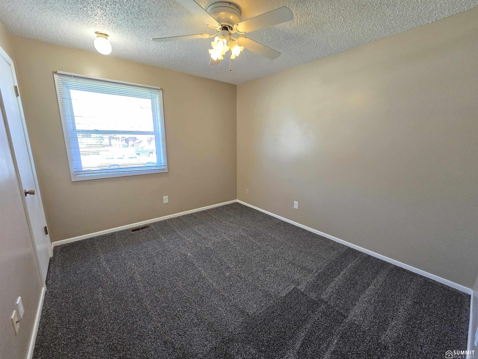
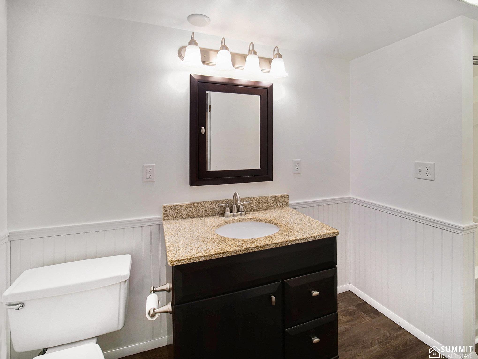
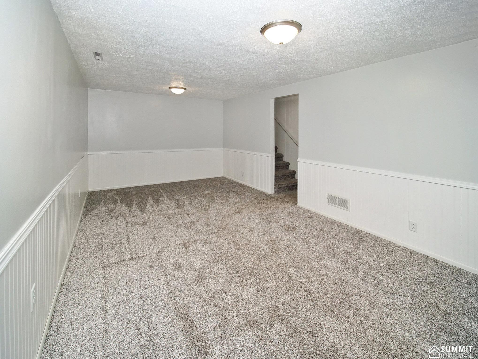
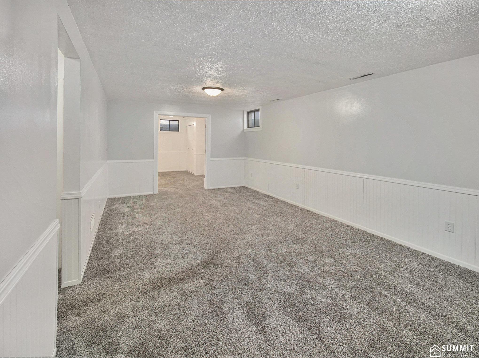
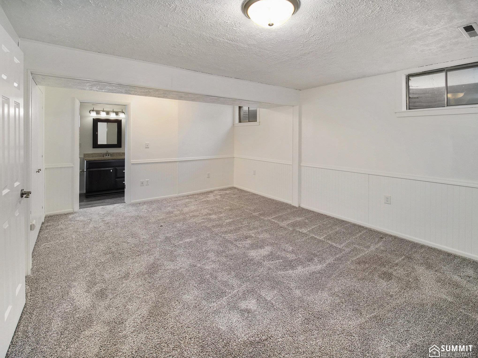
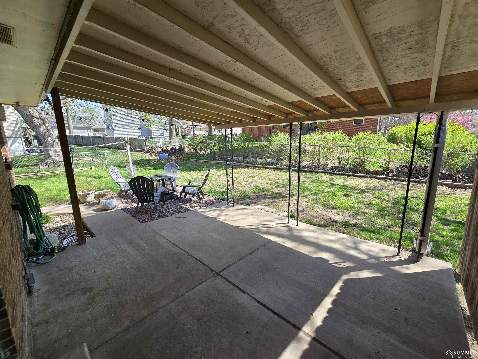
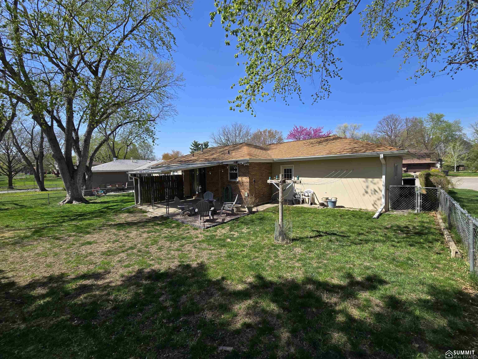
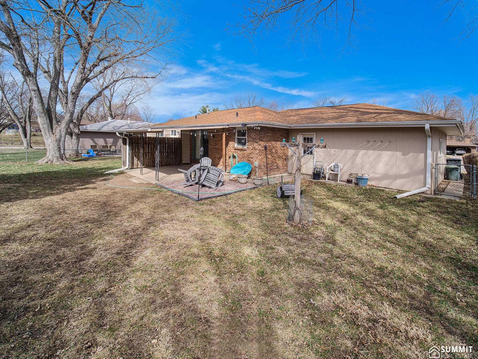
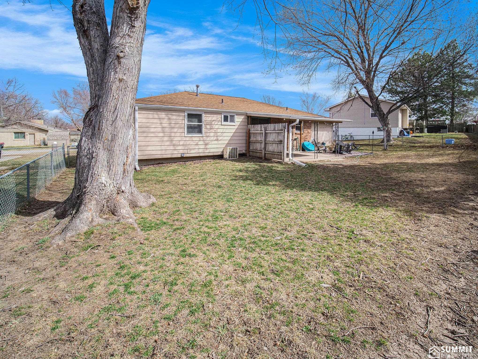
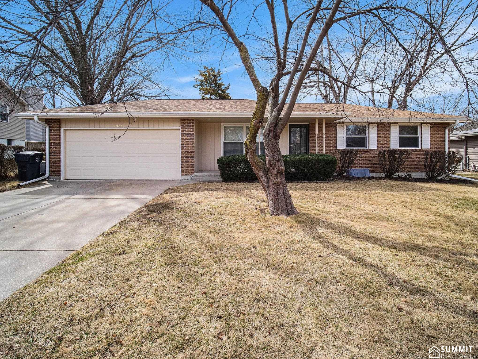
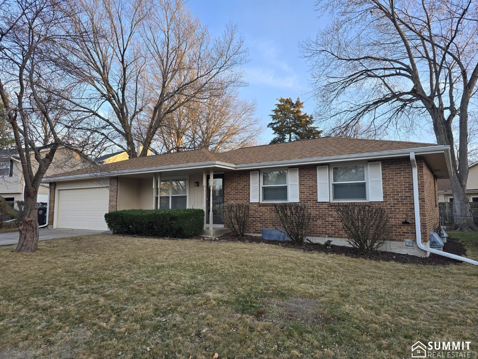
Welcome home to your new 3 bedroom ranch in Southwood! Tucked away in a quiet cul-de-sac, 2611 Cheshire Court South has great street appeal from the moment you pull up. So many updates in this home! First impressions are great, with updated vinyl plank flooring and paint in the spacious living room. The kitchen is a chef's delight, with updated cabinetry, quartz counter tops, tile backsplash, and stainless steel appliances. Imagine grilling a Summer time meal on your private covered patio in the fenced back yard. Updated main floor bathroom and basement bathroom too! Basement is a perfect hideaway. Note the NEW carpeting and LVP flooring throughout the house!

3
beds

3
baths

1,651 Sq.Ft. LIVING AREA

6,969.6 Sq.Ft. lot

Brett Raasch & Chantel Draves

Brett Raasch & Chantel Draves

Features & Amenities

Interior

  • total bedrooms3
  • Total bathrooms3
  • full bathroom1
  • three quarter bathroom1
  • half bathroom1
  • Flooring Vinyl, Carpet, Luxury Vinyl, Plank
  • APPLIANCES Range, Refrigerator, Dishwasher, Disposal, Microwave

Area & Lot

  • Status Sold
  • Date Sold June 11, 2025
  • Living Area1,651 Sq.Ft.
  • Total Area1,651 Sq.Ft.
  • Lot Area6,969.6 Sq.Ft.
  • MLS® ID22511559
  • TypeResidential
  • YEAR BUILT1974
  • NeighborhoodLincoln
  • Architecture StylesRanch, Traditional
  • Elementary SchoolHill
  • Middle SchoolScott
  • High SchoolLincoln Southwest
  • School DistrictLincoln Public Schools

Exterior

  • Garage Space2.0
  • water SourcePublic
  • utilitiesElectricity Available, Natural Gas Available, Water Available, Sewer Available, Storm Sewer, Phone Available, Fiber Optic, Cable Available
  • roofComposition
  • lot featuresUp to 1/4 Acre, City Lot, Subdivided, Public Sidewalk, Curb and Gutter, Level, Paved
  • parkingAttached
  • HEAT TYPENatural Gas, Forced Air
  • AIR CONDITIONINGCentral Air
  • sewerPublic Sewer
  • SubstructureConcrete Perimeter

Financial

  • Sales Price$295,000
  • Real Estate Tax $3,515/yr
  • HOA $90/yr

Buying a Home?

Browse available properties in the area.

Thinking About Selling?

Learn more about your property value.

Follow Me on Instagram